A design intent check is a charged site check during construction, available on request only, that confirms the build follows my design. After each check you get a written report documenting whether, and where, the build has strayed from the design. It is not a compliance, structural or building permit inspection, and I don’t manage or direct the builder.
Why check the build against the design?
A good design only delivers if it’s built the way it was drawn. On a busy site, details get changed, substituted or missed, often without anyone noticing until they’re covered up. A check at the right stage catches that while it can still be fixed. See what happens at each stage of a build.
What exactly is included, and what isn’t?
Scope
Included: site visits at the stages we agree, checking the work against the design (layout, details, materials, finishes and the features you chose), and a written report with photos after each visit documenting whether and where the build departs from the design.
Exclusions
Not included: any compliance, certification or regulatory inspection of any kind. That includes structural and engineering inspections and the mandatory building permit inspections, which are the responsibility of your building surveyor, engineer and builder. I don’t manage, supervise or direct the builder or trades.
How it is charged
Checks are available on request only, and they’re a separately charged service, not part of the design fee. The number and timing of visits are agreed to suit your project.
When checks are most useful
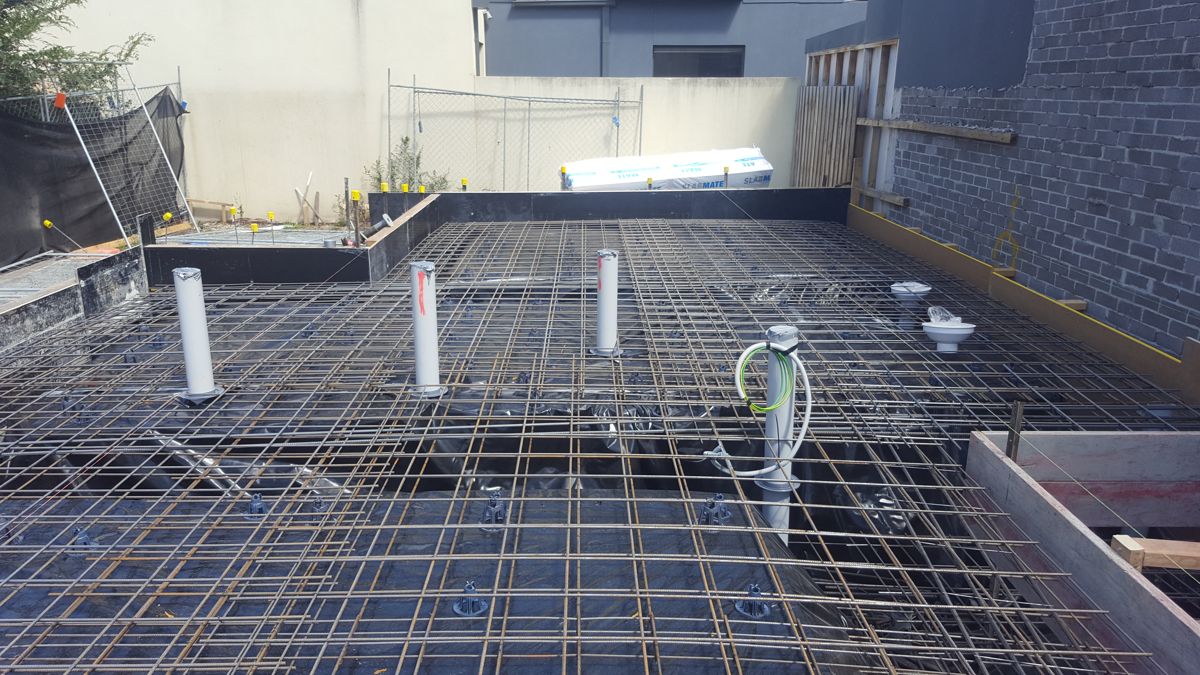
1. Before the slab pour
Set-out, slab steel and service positions checked against the drawings. Once the concrete is down, nothing moves.
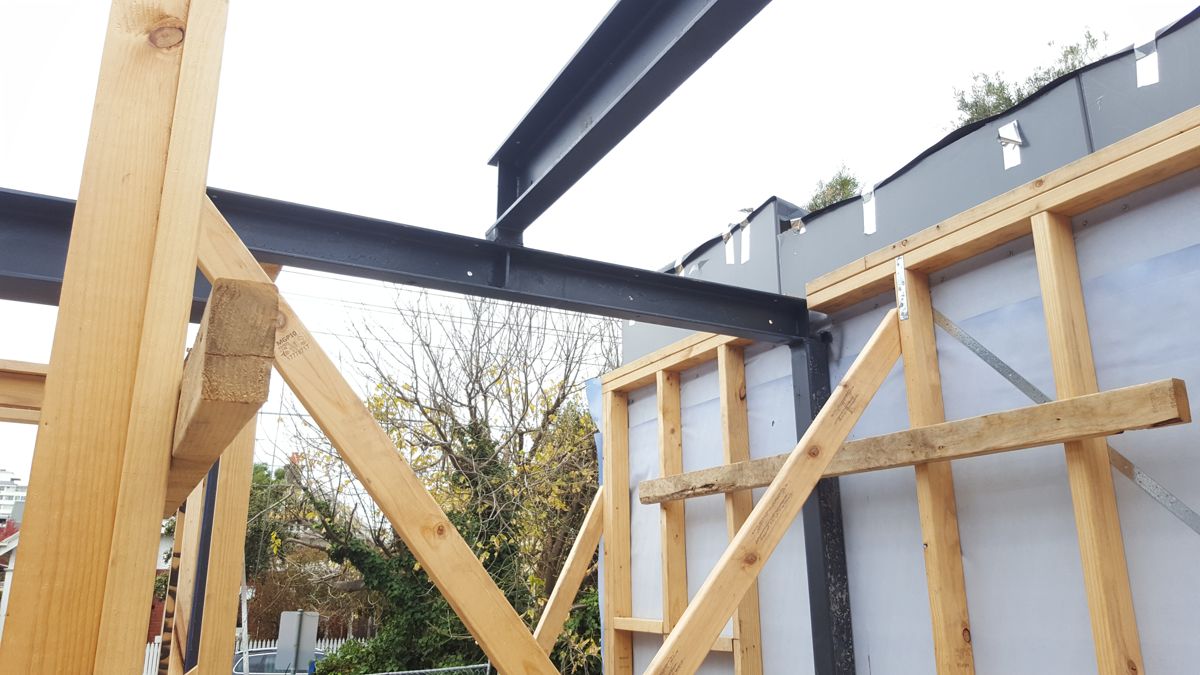
2. Frame and steel
Wall and roof framing, openings and structural steel positioned as designed.
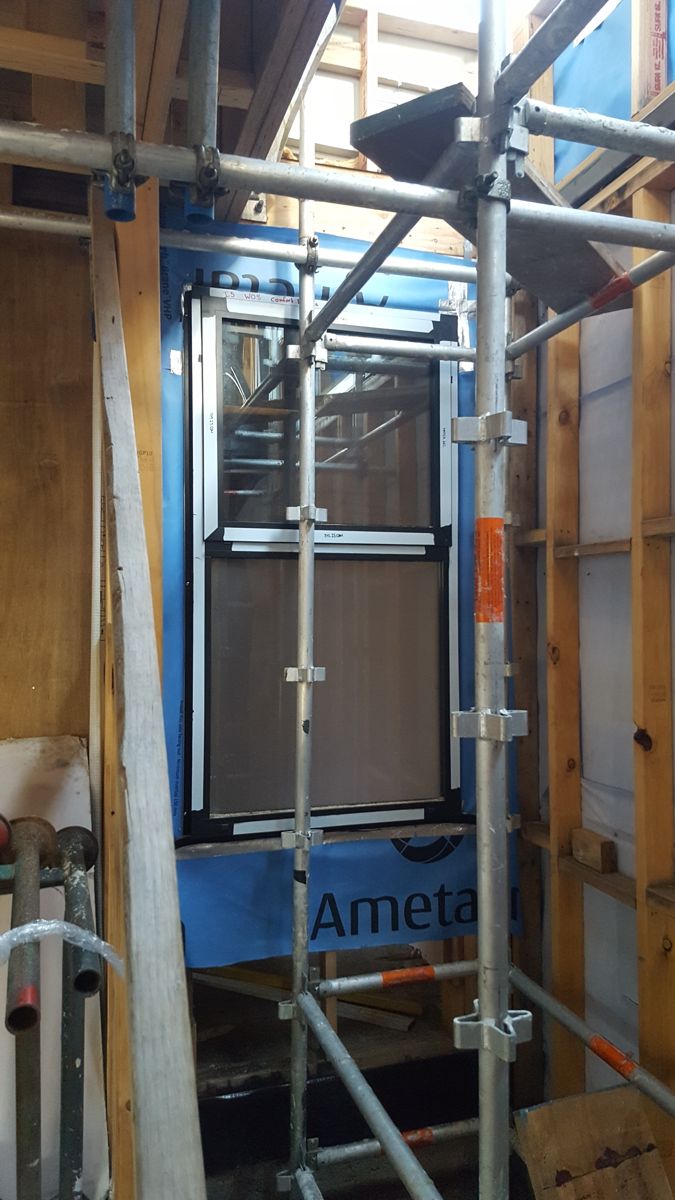
3. Windows and wall wrap
Windows installed and sealed against the wrap as detailed, before the cladding goes on.
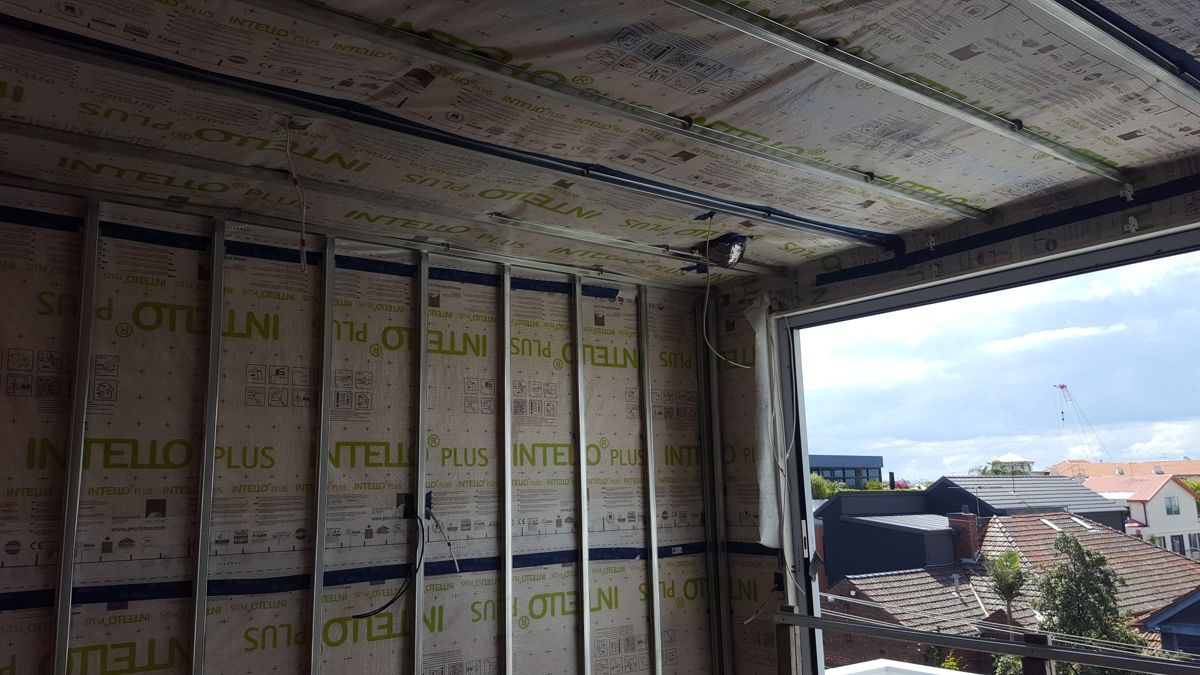
4. Before plasterboard
Airtight membrane, insulation and ventilation ducting installed as designed. After lining, any gap is hidden for the life of the home.
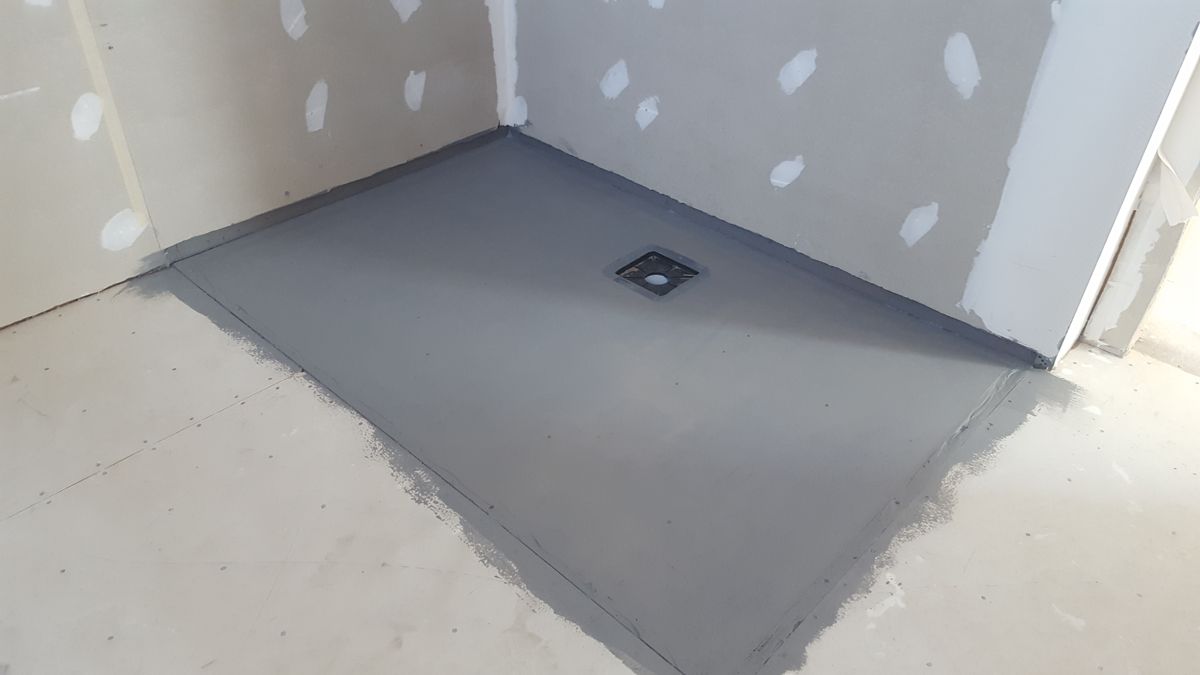
5. Before tiling
Wet-area layout and falls to the waste as documented.
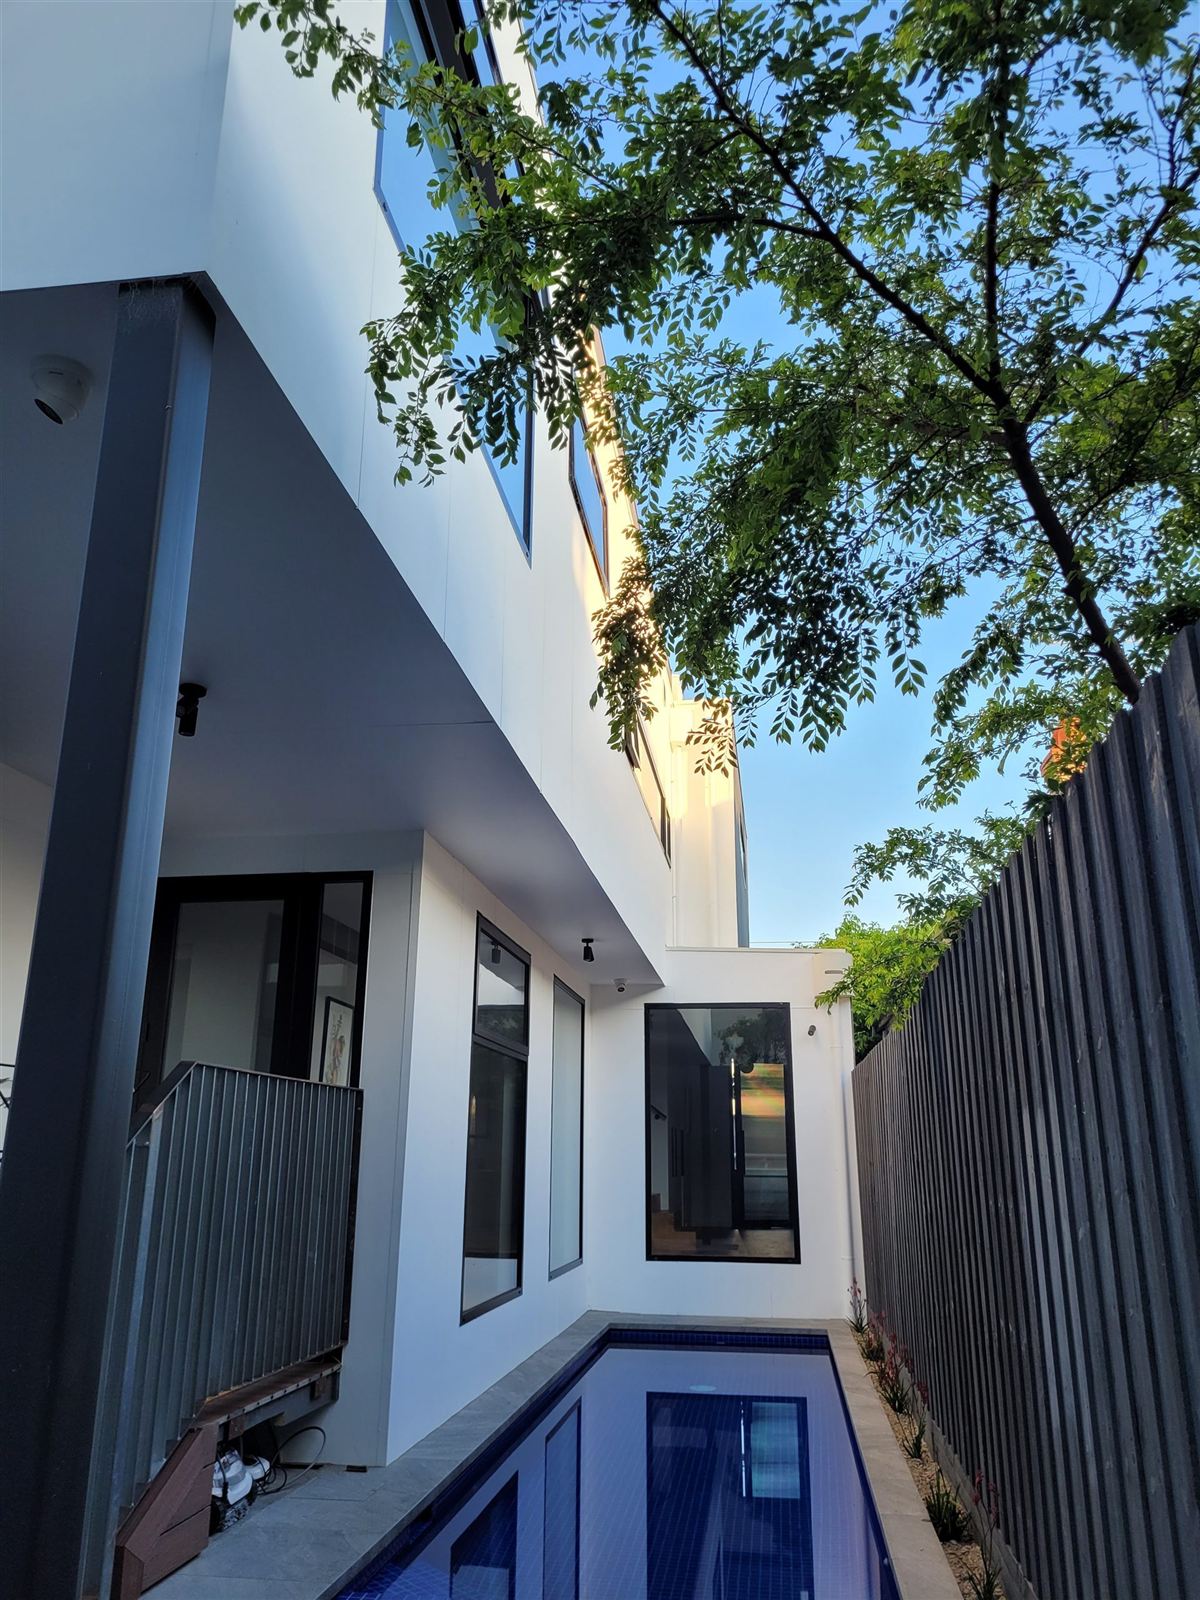
6. Before handover
A walkthrough against the design and finishes schedule.
Photos from a recent St Kilda project designed by Mancini Design.
Common questions
What is a design intent check?
A charged, on-request site check during construction to confirm the build follows the design: layout, details, materials and finishes. After each check you get a written report with photos documenting whether, and where, the build has departed from the design.
Is a design intent check a building inspection?
No. It is not a compliance, structural or building permit inspection, and it does not certify anything. Mandatory building permit inspections are carried out by your building surveyor. Structural matters belong to your engineer and builder.
Do you manage the builder?
No. I don't manage or direct the builder or the trades. The report documents what I observed against the design so that you can raise it with your builder.
Is it included in the design fee?
No. Design intent checks are available on request only and are charged separately. The number and timing of checks are agreed to suit your project.