A Clear Read on What's Achievable, Before Contracts Are Signed
Auction rooms and off-market deals move fast, and planning overlays, easements and site constraints rarely show up in a real estate listing. This report gives you an independent, fixed-price assessment of what a site can actually support — before you're financially committed to it.
It's built for buyers, downsizers, and anyone assessing a knockdown-rebuild, extension or development site who wants a professional opinion before auction day or before you sign, not after.
Desktop Report — $595
A fast, fixed-price assessment drawn from planning schemes, overlay data and title information. Covers the planning overlays and zoning controls that apply to the site, site-specific risk factors visible from records — easements, orientation and the like — and a preliminary read on what's achievable for the proposed development.
Turnaround: 1–2 business days
Site Visit & Consultation — $950
Everything in the Desktop Report, plus an on-site walk and a face-to-face consultation: tree condition, the real slope and drainage of the block, access and driveway grade, overlooking, and a check of easement markers against the title.
Turnaround depends on availability and site access — get in touch as early as possible if you're working to an auction deadline.
Good to Know
How is this paid?
Both tiers are payable upfront, with no obligation to proceed further. You're paying for an independent assessment, not committing to a design engagement.
What if I go ahead with a full design after this?
If you proceed with Mancini Design for full design services afterward, the report fee is credited in full against the design fee — so nothing is wasted if you decide to move forward.
Order a Report
Send the property details and I’ll confirm availability and next steps by email before any work starts.
See What You Receive
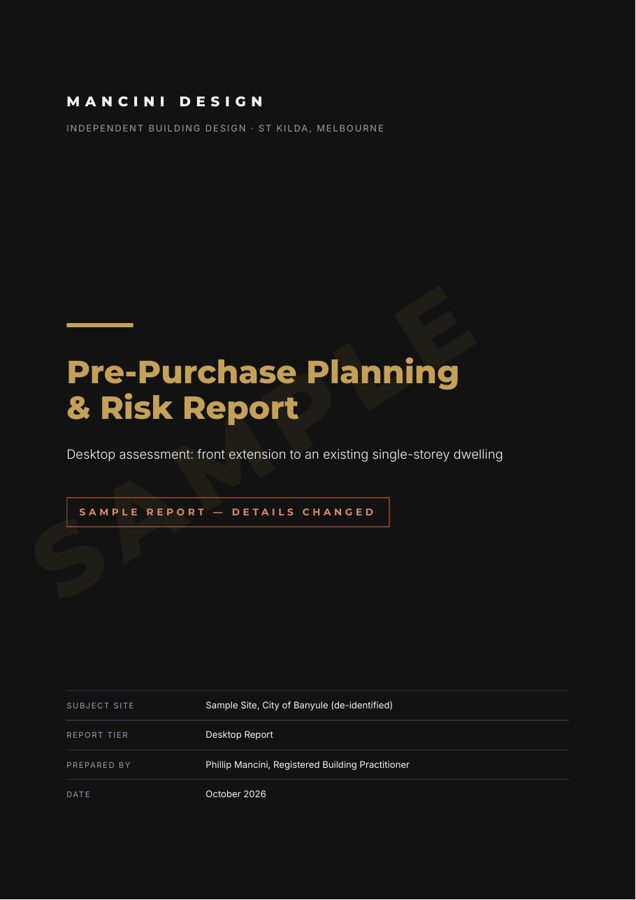
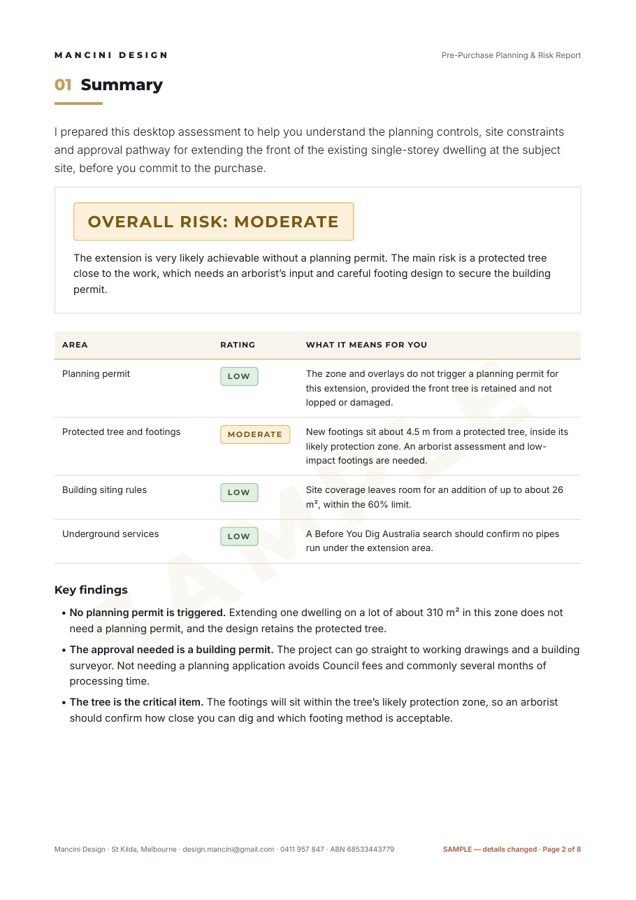
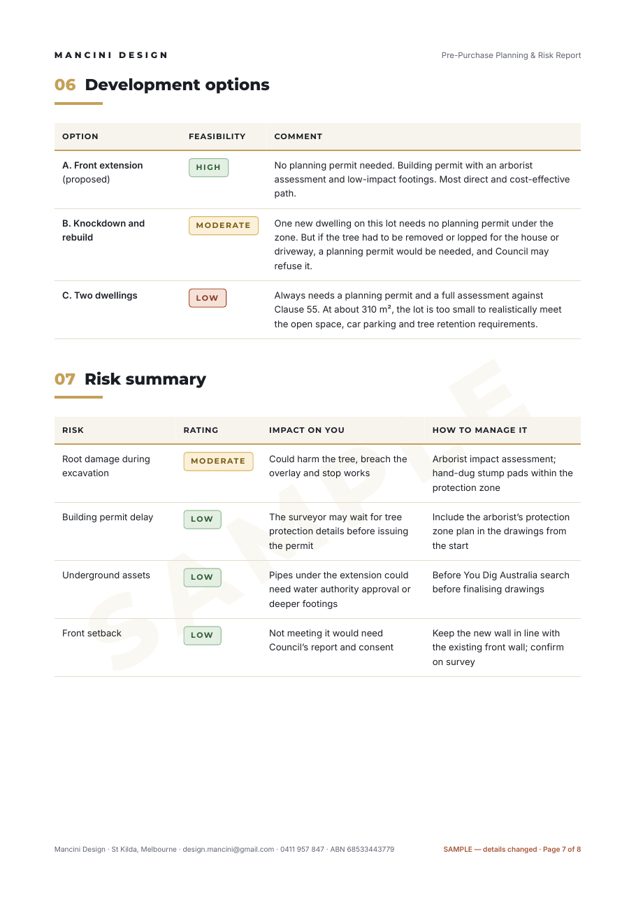
This sample is based on a real Desktop Report, with identifying details changed. It shows the depth, structure and plain-English explanations you can expect for your own property.
What’s in the report
- An overall risk rating with the key findings in plain English
- Whether your plans need a planning permit, and why
- Your zone and what it allows on the site
- Every overlay affecting the property and its practical impact
- The building siting rules that apply, and whether they can be met
- Site constraints such as protected trees, easements and levels
- Realistic development options, from extending to rebuilding
- A risk summary table showing how each risk can be managed
- Recommended next steps before you sign