Passive House Design: Principles Without the Full Certification Cost
What it actually involves, from someone who trained in it and has built it
Passive House design is gaining real traction among people planning a new home or a significant renovation, and for good reason — but it’s also widely misunderstood. It isn’t a product you add on at the end. It’s an integrated approach that touches design, structure, orientation, and how every part of the home is put together, and it only works properly when it’s planned from the very start.
It’s Not a Bolt-On
Genuine Passive House thinking looks at many aspects of a design together: air leakage, insulation, thermal bridging, the choice of internal and external materials, window selection, and shading over window openings, among other things. How far you take each of these depends on how far you want to go — it’s a spectrum, not an all-or-nothing decision.
An Airtight Envelope Needs Somewhere for Air to Go
Sealing a building envelope airtight is central to Passive House performance — but it removes the natural, uncontrolled ventilation you’d get in a conventional home. That means a dedicated heat recovery and ventilation system becomes essential, bringing in fresh filtered air and exhausting stale air continuously. The unit’s position and the ductwork routing for supply and extract air both need to be resolved early, as part of the overall design, not added in afterward once walls are already lined.
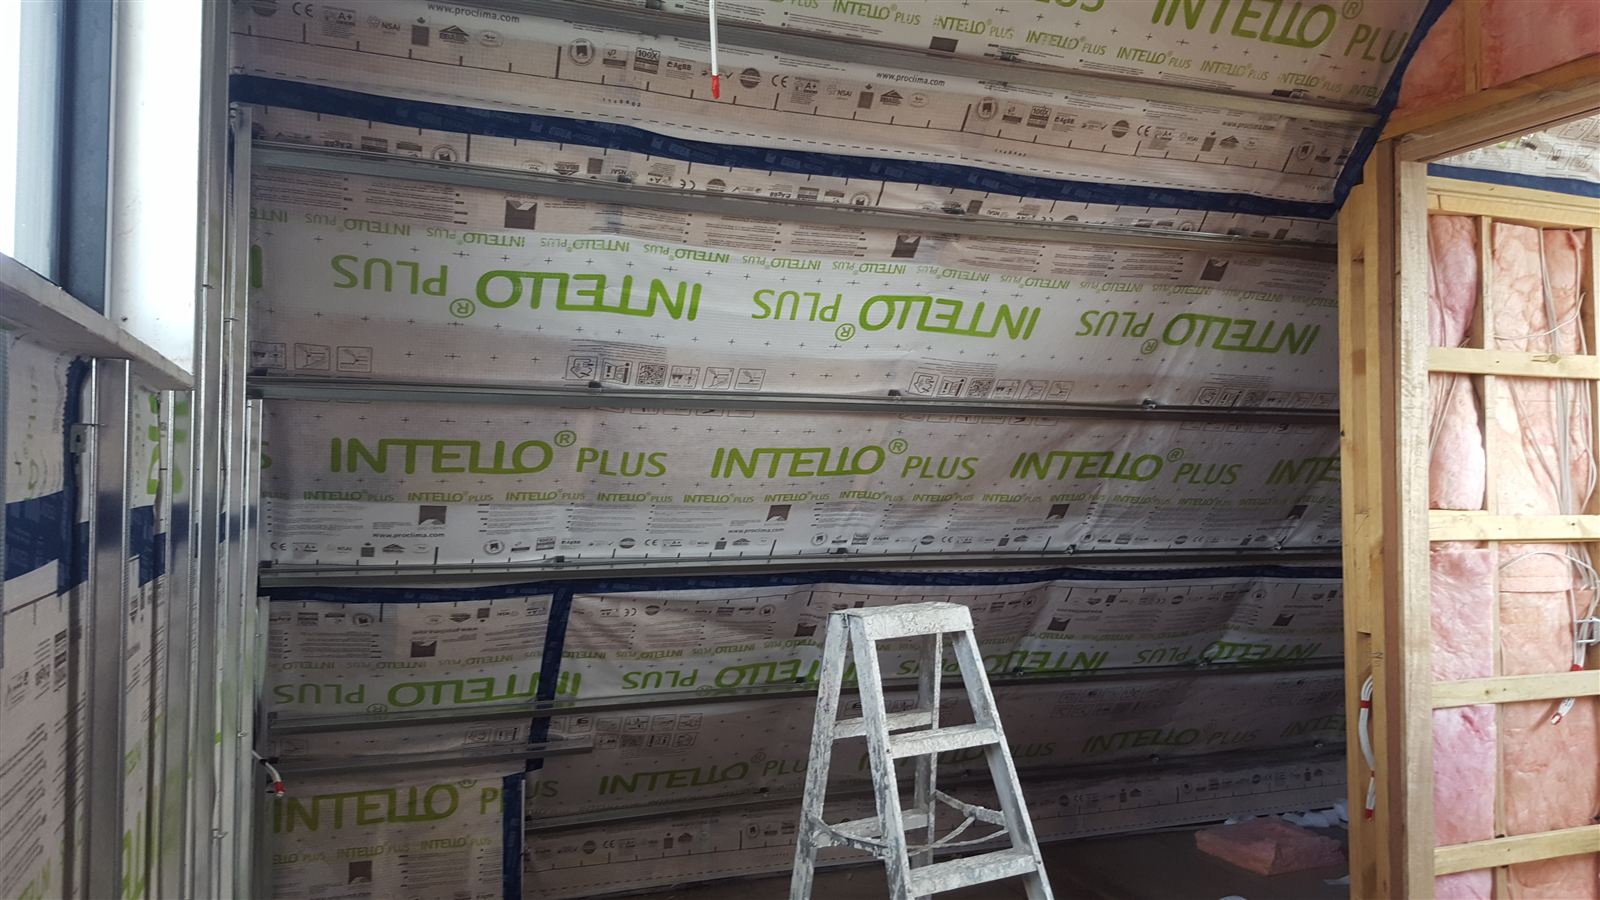
The airtight membrane, ceiling insulation, and ventilation ductwork, all visible together in the one frame — exactly the kind of coordination Passive House design demands from the outset.
Principles, Not Necessarily Full Certification
There’s an important, honest distinction worth making here: applying Passive House principles is not the same as pursuing full, formal certification. In my own experience, working to the principles — without chasing the full certification pathway — can save a great deal of complexity and cost, while still delivering most of the real benefit. Certification has its place for some projects, but it isn’t the only way to build a genuinely high-performing home.
Why the Interest Is Rising
More people are seeing that this approach brings genuine energy efficiency, but just as importantly, a noticeably more comfortable interior to actually live in and raise a family. That’s really the heart of it — not just lower running costs, but a home that feels genuinely good to be in, day to day. I like to call that outcome a happy, healthy home — which is exactly the idea behind how I approach every project, not just the ones aiming for Passive House performance specifically.
If you’re planning a new home or a significant renovation and want to understand what Passive House principles could realistically bring to your project, get in touch, or read more in the FAQ about how the design process works.
Sources: Phillip Mancini’s Passive House training (Certified Passive House Designer course, CAE Melbourne, 2017) and project experience, including a St Kilda new build designed by Mancini Design.